GCGrace Chen

Melbourne Interior Designer

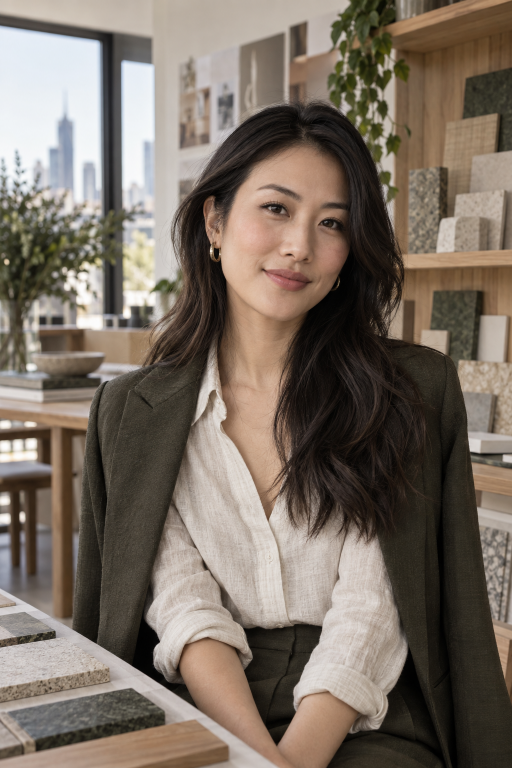
Grace Chen

Interior Designer

I design thoughtful interiors shaped by how people live and work — balancing spatial clarity, material warmth and practical detail to create spaces that feel considered and enduring.

Melbourne, Australiagrace.chen@example.com
Grace Chen
Scroll

Interiors designed for how people actually use them.

Residential Interior2026

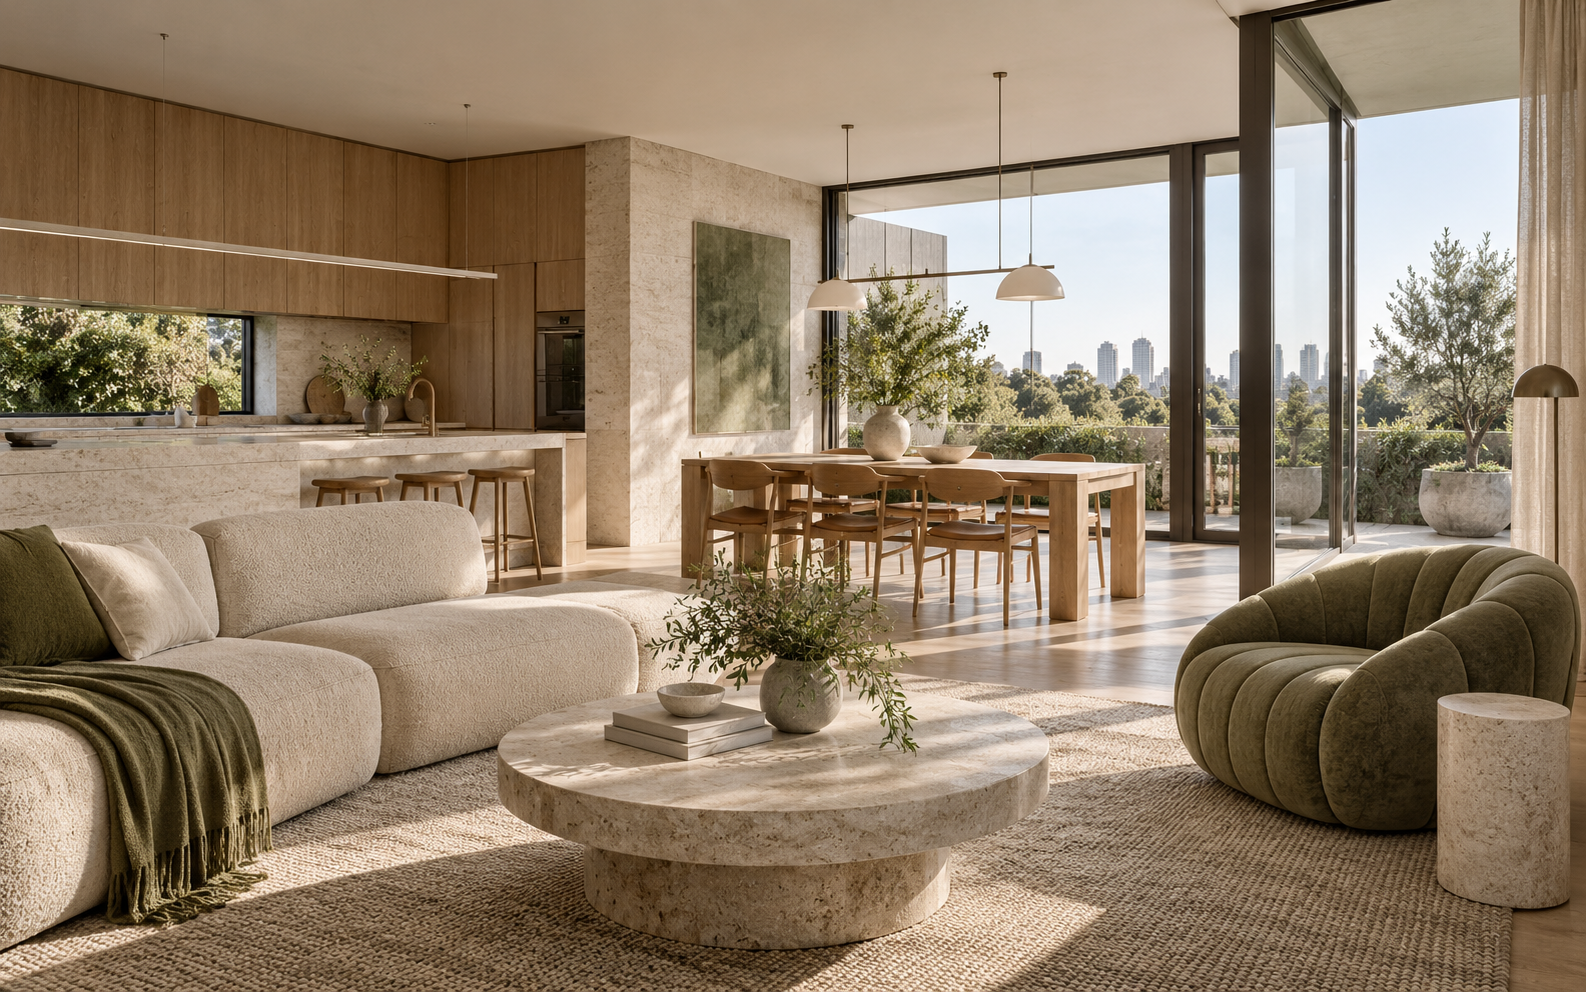
Park House

A residential renovation focused on creating a warmer, more functional family home through improved spatial flow, custom joinery and a restrained natural-material palette.

  • Reworked the main living, kitchen and dining layout to improve circulation and connection.
  • Designed custom kitchen, media and storage joinery around everyday family use.
  • Developed a material palette combining natural oak, limestone and textured neutral finishes.
  • Introduced layered lighting across task, ambient and decorative applications.
  • Selected furniture, fixtures and soft furnishings to maintain visual consistency throughout the home.
OutcomeCreated a calmer and more functional family interior with improved storage, stronger spatial flow and a consistent material language.
AutoCADSketchUpAdobe InDesignMaterial SpecificationJoinery DesignFurniture Selection
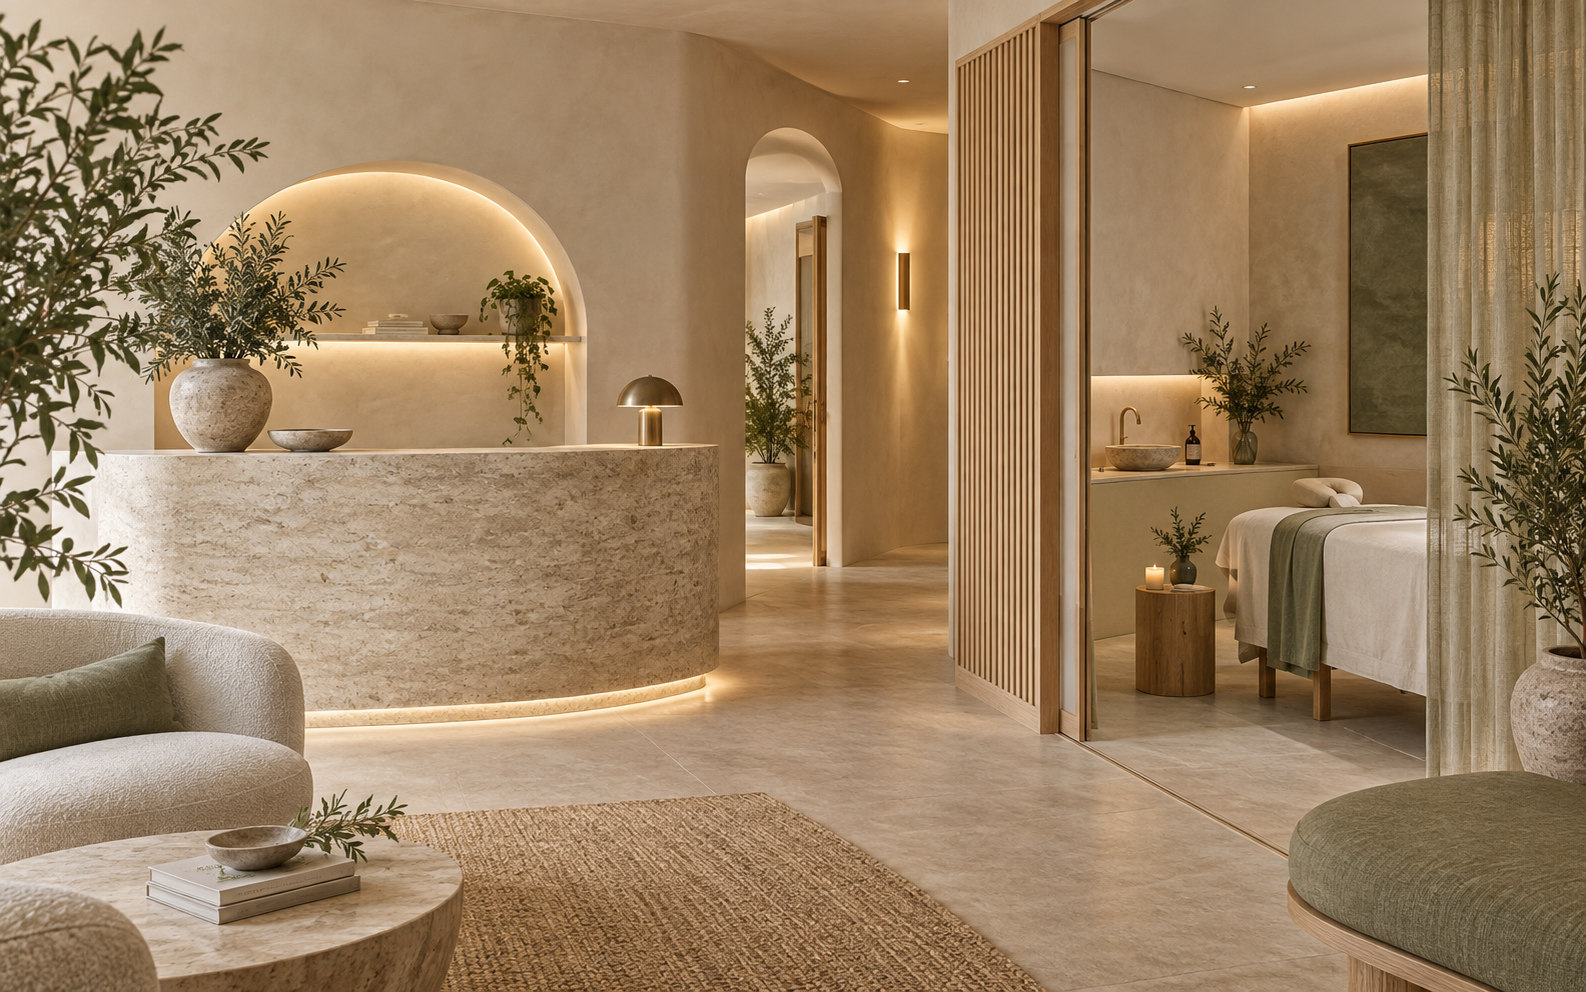
Wellness Interior2025

Stillwater Studio

A boutique wellness studio designed around calm transitions, privacy and a tactile material palette that supports a quiet client experience.

  • Planned reception, waiting, consultation and treatment zones around client flow and acoustic privacy.
  • Developed a soft palette using timber, limewash, stone and muted botanical tones.
  • Designed curved joinery and integrated storage to reduce visual clutter.
  • Specified layered lighting suited to both treatment and relaxation environments.
  • Worked with the client and contractor to adapt the concept within an existing tenancy.
OutcomeDelivered a cohesive wellness environment that balanced operational requirements with a calm and distinctive customer experience.
Space PlanningSketchUpAutoCADLighting SpecificationJoinery DesignMaterial Sourcing
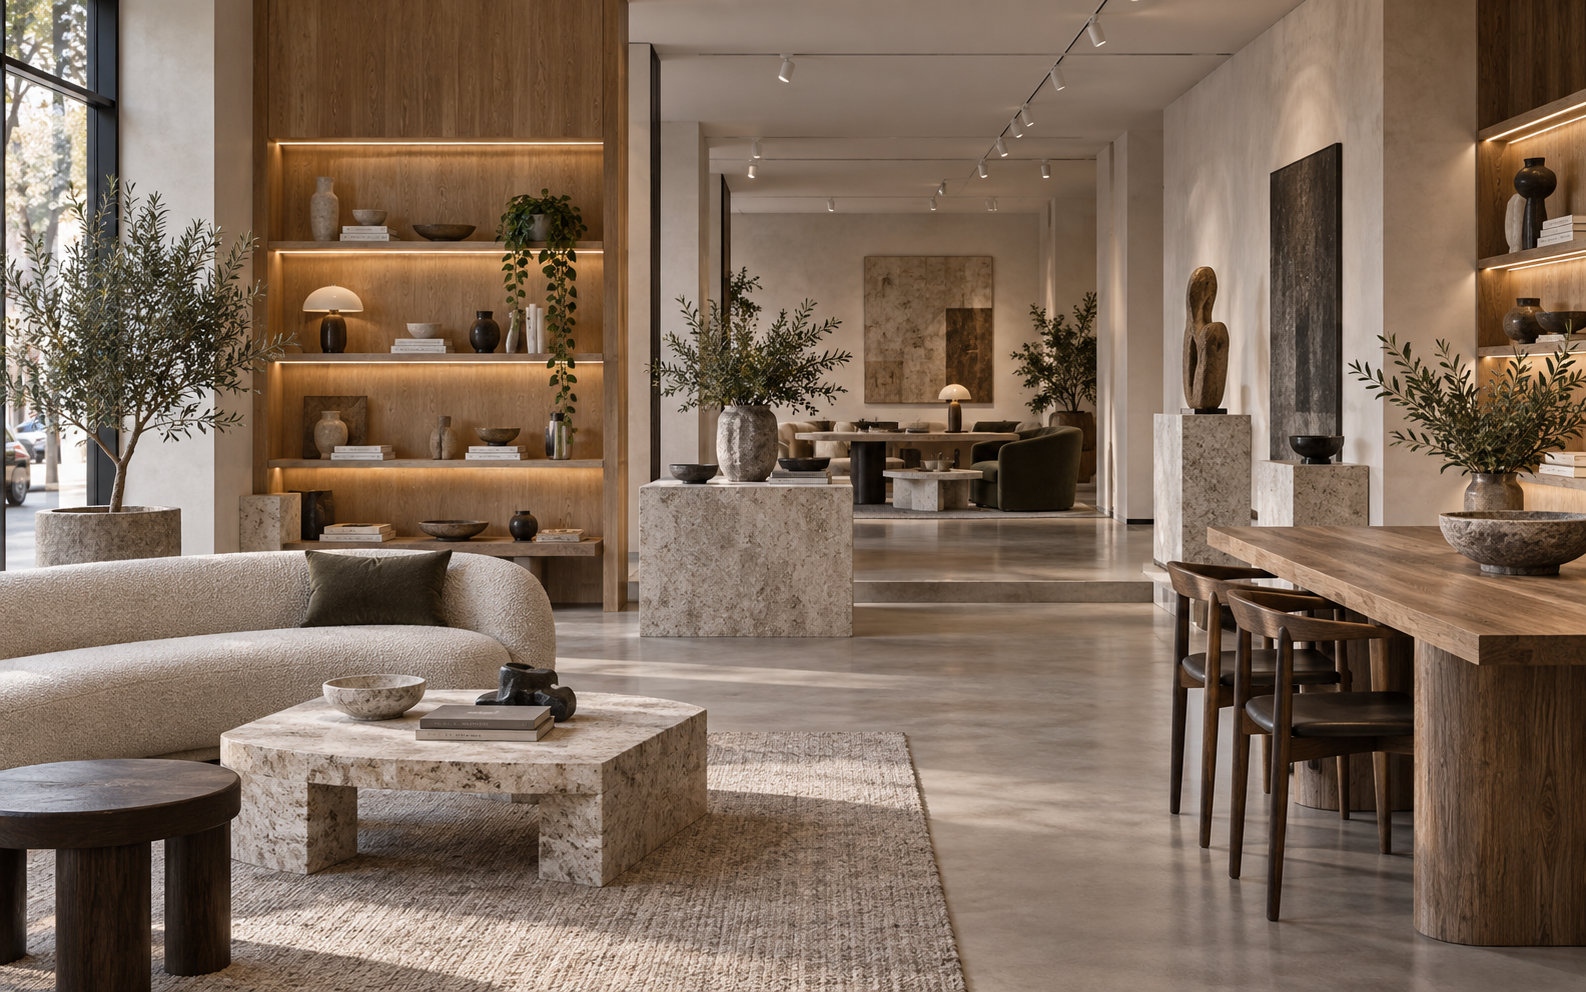
Retail Interior2025

North & Form

A flexible retail showroom concept designed to present furniture and homewares within a gallery-like environment while supporting regular merchandising changes.

  • Developed a modular spatial strategy allowing displays to change without major alterations.
  • Designed custom timber shelving, plinths and display elements.
  • Created a restrained architectural backdrop that allowed products to remain visually dominant.
  • Developed lighting zones for furniture, objects and feature displays.
  • Coordinated material, signage and fixture selections into a consistent retail identity.
OutcomeCreated a flexible showroom environment capable of supporting evolving collections while maintaining a consistent brand experience.
Retail PlanningAutoCADSketchUpDisplay DesignLightingMaterial Specification
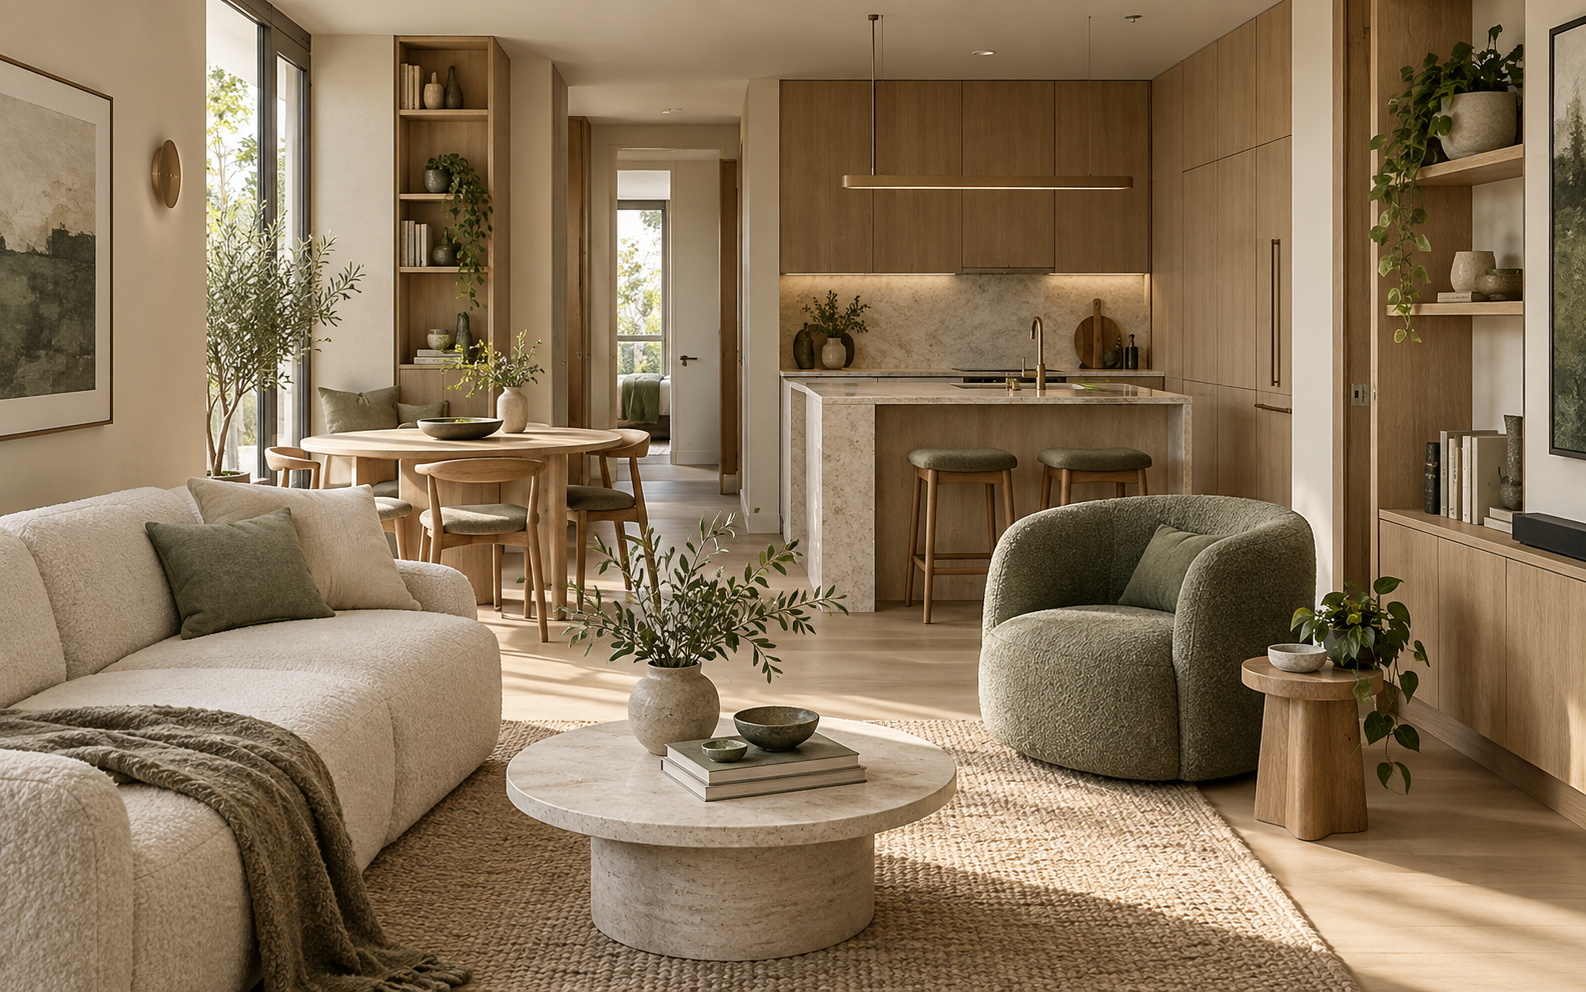
Apartment Renovation2024

Elm Apartment

A compact apartment renovation focused on increasing storage and functionality without making the interior feel visually dense or over-designed.

  • Reconfigured storage around underused wall and circulation areas.
  • Designed integrated joinery for living, dining and entry functions.
  • Simplified the kitchen palette to visually connect it with the surrounding living space.
  • Used consistent materials and concealed storage to reduce visual clutter.
  • Selected compact furniture and lighting suited to the apartment’s proportions.
OutcomeImproved storage and everyday usability while maintaining an open, calm and visually cohesive compact interior.
Small-Space PlanningAutoCADSketchUpCustom JoineryFurniture SelectionMaterial Sourcing

Interiors grounded in function and material clarity.

I’m a Melbourne-based interior designer working across residential, retail, wellness and small commercial spaces.

My process begins with understanding how a space needs to function. From there, I develop layouts, material palettes, joinery, lighting and furniture selections into a clear and cohesive design direction.

I’m particularly interested in natural materials, restrained colour, purposeful storage and interiors that feel calm without becoming impersonal. The goal is always to create spaces that look considered and continue to work well over time.

Based inMelbourne, Australia
LinkedInView profile ↗
WebsiteVisit ↗

Experience across homes and commercial spaces.

017+

Years in interior design

0235+

Spaces designed

0312

Residential renovations

04Concept → Handover

End-to-end design involvement

From studio practice to independent design.

01
Grace Chen Studio2023 — PresentMelbourne, Australia

Interior Designer

Independent interior design practice working across residential renovations, boutique commercial spaces and creative collaborations.

Develop spatial concepts, layouts, material palettes and design presentations from initial client briefs.Produce detailed joinery, finishes and furniture specifications for project implementation.Coordinate with builders, architects, suppliers and specialist consultants throughout delivery.Manage client presentations, design approvals and material selections.Conduct site visits and resolve design details during construction and installation.
02
Field & Form Interiors2020 — 2023Melbourne, Australia

Interior Designer

Designed residential and boutique commercial interiors within a multidisciplinary studio environment.

Developed concept presentations, layouts, material schemes and furniture selections.Prepared documentation for kitchens, bathrooms, joinery and interior finishes.Supported client meetings, contractor coordination and supplier communication.Created 3D visualisations and presentation materials to communicate design intent.Participated in site inspections and project installation.
03
North Studio2019 — 2020Melbourne, Australia

Junior Interior Designer

Supported residential and hospitality projects across concept development, documentation and sourcing.

Prepared floor plans, moodboards and material schedules.Assisted with furniture, lighting and finish sourcing.Maintained project sample libraries and supplier information.Supported project documentation and presentation preparation.

From spatial planning to final specification.

01

Interior Design

Space PlanningConcept DevelopmentResidential DesignCommercial InteriorsMaterial SelectionFurniture SelectionLighting Design
02

Technical & Visual

AutoCADSketchUp3D VisualisationJoinery DesignDesign DocumentationAdobe InDesignAdobe Photoshop
03

Projects & Clients

Client BriefingDesign PresentationsSupplier CoordinationContractor CollaborationSite ReviewsFurniture ProcurementProject Coordination

Building thoughtful spaces across different contexts.

01

Independent design practice

Established an independent interior design practice supporting projects from initial briefing and concept development through documentation and installation.

02

Residential and commercial range

Built experience across private homes, wellness environments and retail spaces while maintaining a consistent design approach centred on function and material restraint.

A foundation in interior architecture.

2019

Bachelor of Interior Architecture

Monash University · Melbourne, Australia

Focused on spatial design, material systems, interior architecture, visual communication and design documentation.

Extending technical and material knowledge.

01

SketchUp for Interior Design

Professional Design Training · 2021

02

Sustainable Materials for Interiors

Design Industry Programme · 2024

Have a space you'd like to rethink?